
Weatherby - Ranch-Style Villa
-
2 Bed
-
2.5 Bath
-
1,223 Sq. Ft.

Starting at
$2,261.00
Waukomis - Ranch-Style Villa
-
3 Bed
-
2 Bath
-
1,268 Sq. Ft.
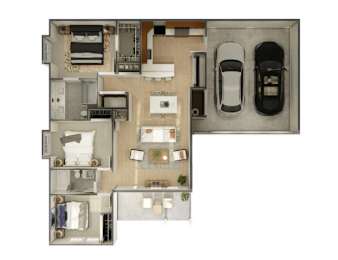
Inquire for details
Lotawana - Townhome
-
2 Bed
-
2.5 Bath
-
1,236 Sq. Ft.

Starting at
$2,131.00
Jacomo - Townhome
-
3 Bed
-
2.5 Bath
-
1,440 Sq. Ft.
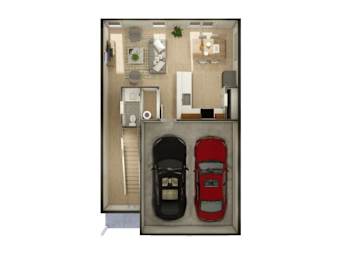
Starting at
$2,661.00
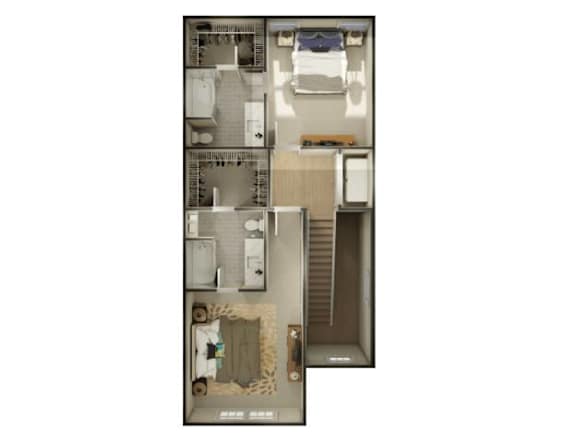
3-Bed two-story with basement
-
3 Bed
-
3.5 Bath
-
1,610 Sq. Ft.
.png)
Starting at
$2,711.00
4-Bed two-story with basement
-
4 Bed
-
3.5 Bath
-
1,900 Sq. Ft.
.png)
Starting at
$2,891.00
3-Bed Villa with basement
-
3 Bed
-
3.5 Bath
-
2,111-to21,111 Sq. Ft.
.png)
Starting at
$2,996.00
4-Bed Villa with basement
-
4 Bed
-
3 Bath
-
2,142 Sq. Ft.
.png)
Starting at
$3,091.00
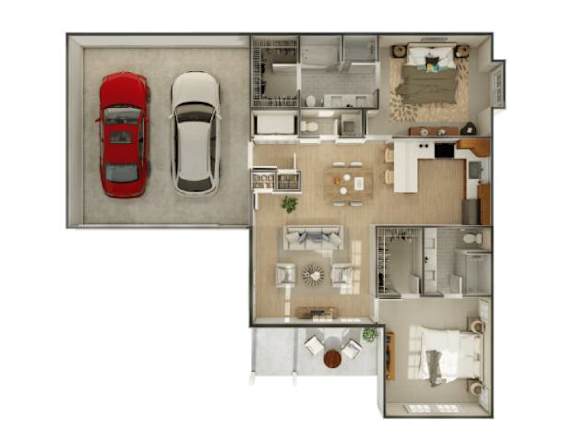

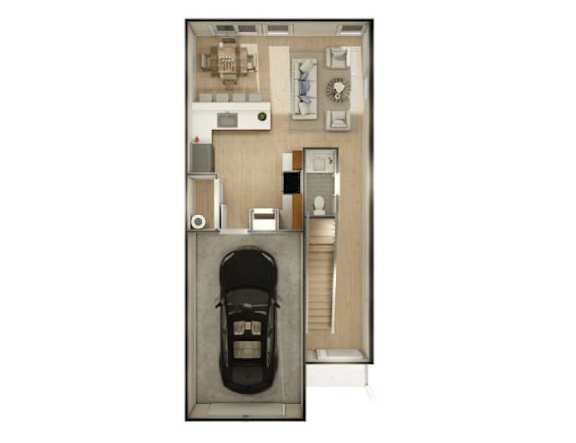
.jpg)
.jpg)
.jpg)
.jpg)
.jpg)
.jpg)
.jpg)
.jpg)
.jpg)
.jpg)
.jpg)
.jpg)
.jpg)
.jpg)
.jpg)
.jpg)
.jpg)
.jpg)
.jpg)
.jpg)
.jpg)


.jpg)
.jpg)
.jpg)
.jpg)
.jpg)
.jpg)
.jpg)
.jpg)
.jpg)
.jpg)
.jpg)
.jpg)
.jpg)
.jpg)
.jpg)
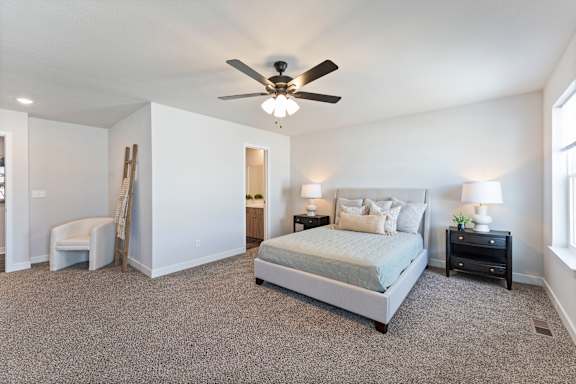
.jpg)
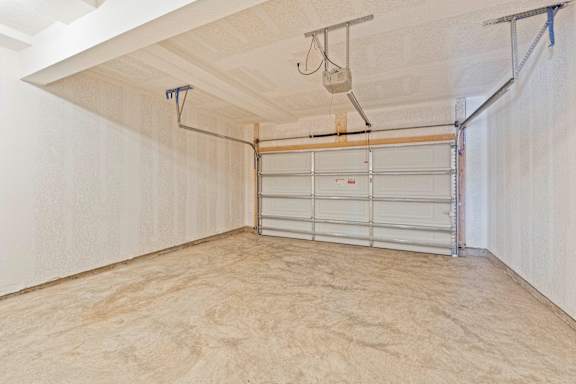
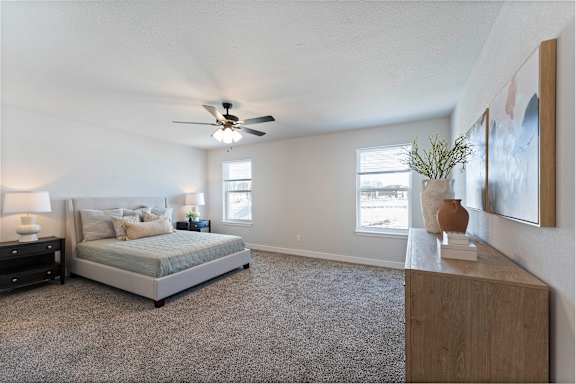
.png)
.png)
.png)
.png)
.png)
.png)
.png)
.png)
.png)
.png)
Map View